

Listing Courtesy of: Combined L.A. Westside (CLAW) / Listed By: Todd Mitchell, Coldwell Banker Realty
2922 Montana Ave, Unit D Santa Monica, CA 90403
Pending
$1,679,000 (USD)
OPEN HOUSE TIMES
-
OPENSun, Aug 232:00 pm - 4:00 pm
Description
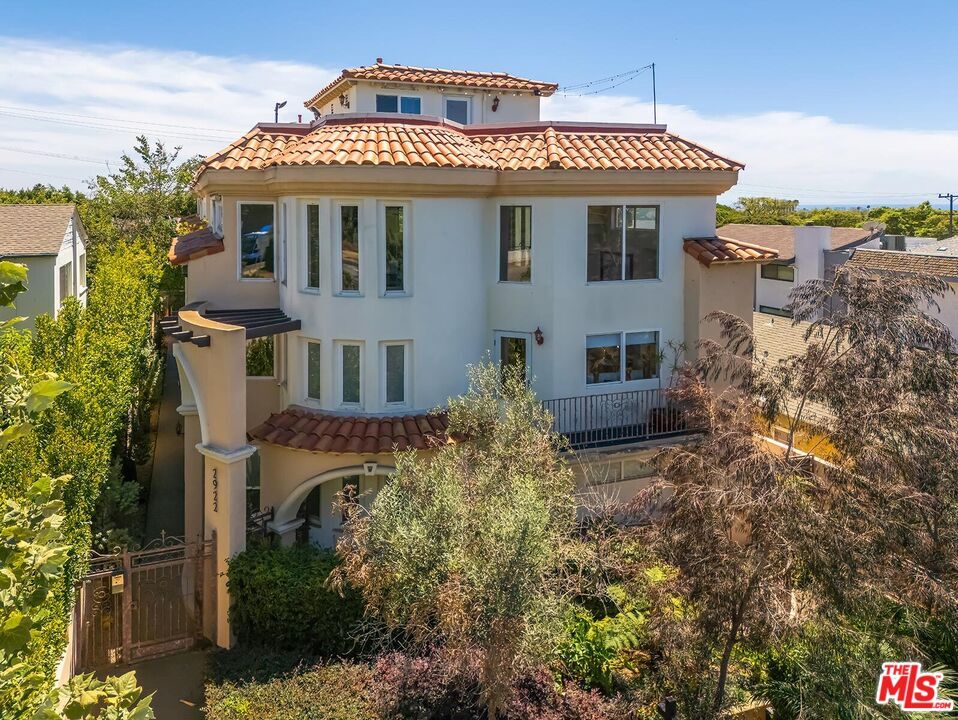
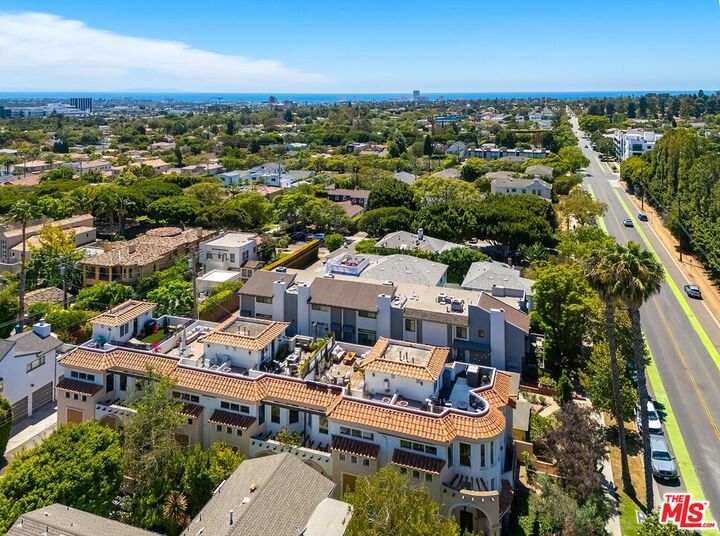
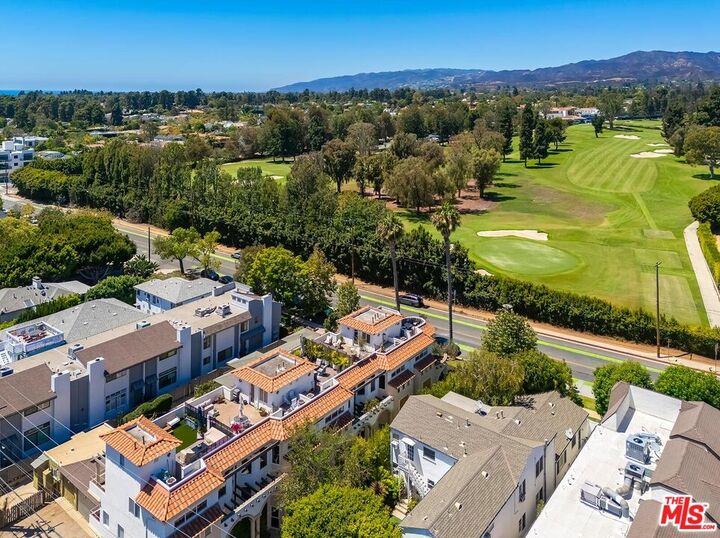
Welcome to your bright and stylish townhome; a warm, inviting retreat that captures the privacy and comfort of a single-family residence within an exclusive five-unit gated community. Step inside to discover an expansive 2-bedroom-plus-loft, 3-bath layout, where a dramatic, light-filled living room with soaring 20-foot ceilings, a cozy double-sided fireplace, and gleaming Brazilian cherry wood flooring create a welcoming atmosphere. The main level features two private bedroom suites: the primary suite opens to a sun-drenched patio and offers dual closets and a tranquil bath with a separate tub and shower, while the second suite provides its own full bath for family or guests. Upstairs, dramatic high ceilings and large windows fill the open living, dining, and kitchen area with natural light perfect for lively gatherings or quiet evenings at home. Enjoy the warmth of a double-sided fireplace between the living and dining spaces, plus a private balcony for relaxing moments. The spacious loft above overlooks the living area and offers a flexible space for a cozy den, home office, or media room, with balconies that are ideal for enjoying sunset views. Experience refreshing ocean breezes from the rooftop terrace, where sweeping views of the ocean, mountains, and the Santa Monica cityscape invite you to unwind and make lasting memories.
MLS #:
26872825
26872825
Lot Size
7,203 SQFT
7,203 SQFT
Type
Condo
Condo
Year Built
2000
2000
Style
Contemporary Mediterranean
Contemporary Mediterranean
Views
Ocean, Water, Golf Course, Tree Top, Skyline
Ocean, Water, Golf Course, Tree Top, Skyline
School District
Santa Monica-Malibu Unified School District
Santa Monica-Malibu Unified School District
County
Los Angeles County
Los Angeles County
Listed By
Todd Mitchell, DRE #00973400 CA, Coldwell Banker Realty
Source
Combined L.A. Westside (CLAW)
Last checked Aug 22 2026 at 3:25 PM GMT+0000
Combined L.A. Westside (CLAW)
Last checked Aug 22 2026 at 3:25 PM GMT+0000
Bathroom Details
- Full Bathrooms: 2
- Half Bathroom: 1
Interior Features
- 2 Staircases
- Intercom
- Turnkey
- High Ceilings (9 Feet+)
- Two Story Ceilings
- Mirrored Closet Door(s)
Kitchen
- Gourmet Kitchen
- Island
- Granite Counters
Property Features
- Fireplace: Living Room
- Fireplace: Dining
- Fireplace: Gas
Heating and Cooling
- Forced Air
- Central
Pool Information
- None
Homeowners Association Information
- Dues: $735/Monthly
Flooring
- Slate
- Travertine
- Tile
- Engineered Hardwood
Exterior Features
- Roof: Composition
Utility Information
- Sewer: In Street
Garage
- Garage is Attached
- Garage - 2 Car
- Private Garage
Parking
- Controlled Entrance
- Door Opener
Stories
- 3
Living Area
- 1,685 sqft
Location
Disclaimer: Copyright 2026 CLAW MLS. All rights reserved. This information is deemed reliable, but not guaranteed. The information being provided is for consumers’ personal, non-commercial use and may not be used for any purpose other than to identify prospective properties consumers may be interested in purchasing. Data last updated 8/22/26 08:25


